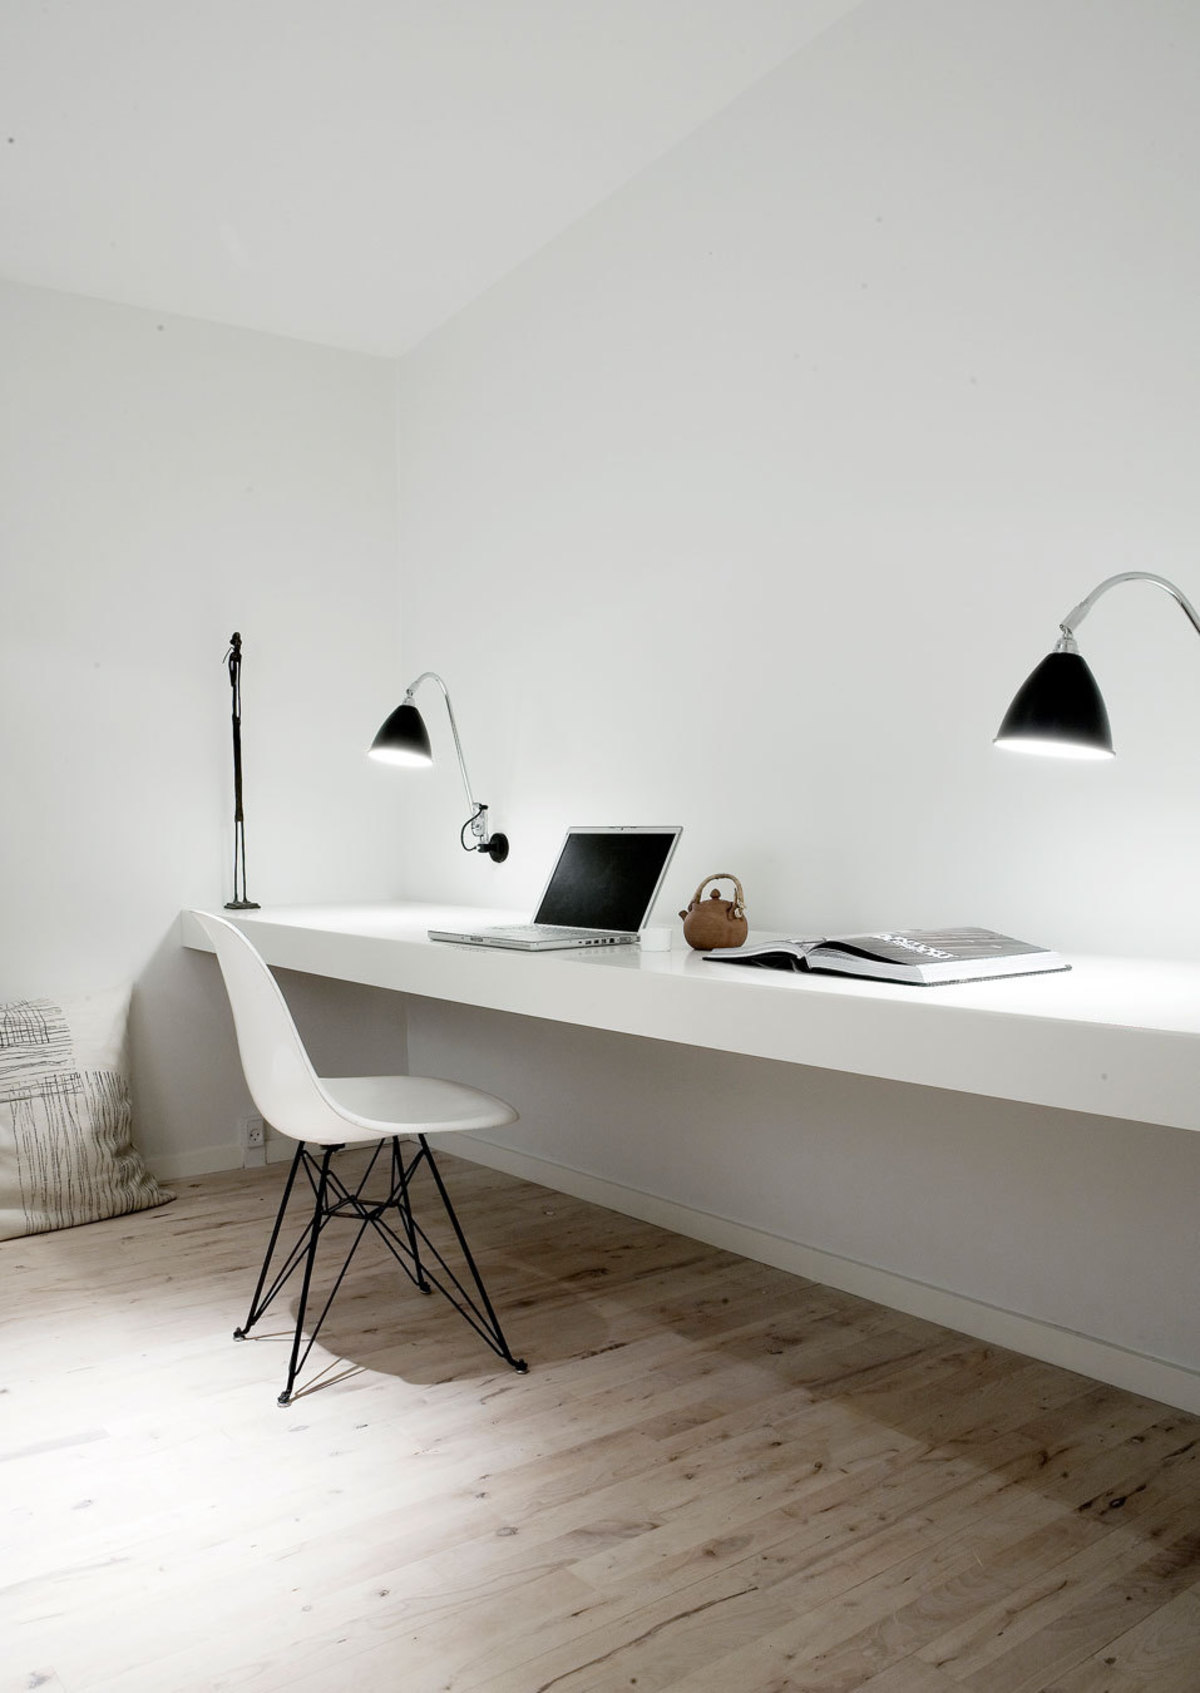
A loft conversion is a clever way to transform your attic into practical space. Let these loft conversion ideas be inspiration to your design
1. Create a guest bedroom out of a small loft conversion
A simple rooflight conversion was completed at the front of this semi-detached house in Beckenham by Econoloft. It cost £38, 000
If you’re browsing small loft conversion ideas – perhaps a small, child’s bedroom, a home office, maybe even a kids’ TV room or teen crash pad, first work out whether your small loft is even big enough to convert. We love the simple design of this small loft room, and the light colour scheme brightens it up so that it feels more roomy than it actually measures out to be!
2. Choose loft conversion design ideas that embrace its proportions
Sloping ceilings in attic conversions may seem like a challenge but they are exciting to work with. Be clever with your furniture placement to make the best use of them
If your loft conversion is on the smaller side, or you’re opting for a couple of small rooms as opposed to one large one, take advantage of the naturally cosy feel offered by small spaces.
While opting for a light coloured scheme – you really can’t beat white – has the power to make a loft rooms feel larger and lighter, it needs to be balanced out to prevent it from feeling too clinical.
Try to pair lighter colours with warm woods and the occasional soft furnishing in a deeper shade to ensure the room feels cosy and welcoming – this is especially important if your loft conversion is a means of creating a guest or spare room.
Use these cosy bedroom decorating ideas for more inspiration.
3. Plan the furniture’s layout at design stage
You need to consider the layout of your completed loft conversion long before you start work. This means deciding where you will position pieces of furniture, the bathroom and any built-in storage.
If you are planning an en suite, take into account the ceiling height in the space and prioritise pieces – namely the shower and hand basin – that cannot compromise on headroom.
4. Let your bed take centre stage
If you have a larger loft bedroom then you can be more dramatic with your layout. Keeping your bed central will make more of a visual impact, and otherwise, think about breaking up and zoning the space. Rather than pushing everything against the walls, consider a stud wall – as above – which will allow you to create an ensuite or wardrobe, while you could even use a tall headboard as a room divider to hide more storage behind it and help keep the rest of your room clutter free.
4. Maximise the daylight in your loft conversion
Loft ideas for bedrooms: remember that blackout blinds are a sound option to ensure that an attic bedroom is as practical for sleeping in, as it beautiful to look at
Taking time to think about the size and position of your windows is an important aspect of a loft conversion design. As a general rule, glazing should make up 20 per cent of the roof area if you’re keen to maximise natural light.
The position of the windows will often be dictated by the shape of the roof; for example, a long, shallow room will benefit from windows spaced evenly along its length, whereas a narrow, deeper room will benefit from one large window.
‘Since each room varies in shape and size, consider what type of window is required, ’ advises Grant Sneddon, daylight expert at VELUX. ‘A top-hung option when the window is within arm’s reach allows an unspoiled view and more headroom, while a centre-pivot window, operated by a rod, or electronically, is best if the window is out of reach.’
Use our guide to maximising daylight to get tons more tips for bringing light into your loft conversion. And see our guide to blinds for loft conversion windows to ensure you can make it perfectly dark when you want to, too.
5. Use a loft conversion to balance out your house
Attic conversions can work for those wanting a stylish home office where storage is readily available too
If you have all the living space you need downstairs but are lacking bedrooms and bathrooms, then a loft conversion can be the perfect way to bring your home into proportion. Most loft conversions are used for an extra bedroom or two with en suite bathroom. Other popular uses include a teenage den, cinema room or home office. If your home has amazing views, you could consider moving some of the living spaces up into the new loft too, to take advantage of them.
6. Keep your loft room open plan
If you’re going for a big loft conversion and adding a kitchen, then consider sticking to an open plan kitchen layout to max out the space. We love this loft conversion idea for its modern design, and the chic moody colour scheme works a treat – largely down to the open plan layout that rids the risk of a confined feeling, in a small space.
7. Incorporate a stylish bathroom in your loft conversion
We love the uniqueness of this attic conversion where a stylish wet room now lives
Awkward dimensions and bulky beams don’t have to be a limiting factor in creating a bathroom in a loft space. While showers require a minimum amount of headroom and easy access, a freestanding bath can be sited under a low ceiling. Simple shapes and a traditional colour palette work well with period architecture.
Find out more about the ins and outs of adding a loft ensuite. And check out our small bathroom design ideas for inspiration.
Looking for more bathroom ideas? Check out our feature.
8. Or install a practical (and stylish) shower room
Small attic conversions make perfect use of smaller or even awkward spaces. The natural light in this loft room makes it the perfect hideaway space to relax in
A stylish shower or wet room is a great use of a loft conversion idea, but you’ll need to check that you have enough headroom for a shower.
In addition, if there isn’t a good-sized window, you’ll need to fit an extractor fan. Concealed shower fittings will help to make the most of the space, and a bespoke glass panel can be made if needed.
Find out about choosing the right shower enclosure, screen or door for your space.
9. Create a home office in your loft conversion design
If an extra bedroom in the loft isn’t what your family needs, but you work from home, a home office might be a good lost conversion idea for you. In order to maximise productivity, a home office requires plenty of natural light, so steer clear of black-out blinds and heavy materials.
Instead, opt for pale blinds in soothing neutral shades that still let the light in but will also reduce glare when they’re closed, allowing you to work efficiently even when the sun starts to drop – as essential for dazzling summer days as for shorter days in the winter months.
If you’re planning on transforming your loft conversion into a home office, you’ll find our specialist guide to home office design a handy read.
Find plenty more home office ideas in our feature.
10. Fit out a loft conversion for kids
Lofts make great kids’ bedrooms, playrooms or extra space for kids and teenagers, but it’s important to keep them cosy so they’ll get plenty of use.
We’d advise keeping the scheme simple and injecting personality through the use of soft furnishings and other accessories, this way changes can be made easily (and inexpensively) as their interests change.
Check out our guide to how to design a playroom for more tips and ideas.
11. Design a dressing room in your loft conversion
Think of alternative loft conversion design ideas. Making a dressing room is a clever way to keep your bedroom free from clutter or eccentric storage solutions that you may not actually have room for!
This bespoke dressing room (the stuff of dreams, right?) makes clever use of the space in the eaves with built in storage that combats the limitations of an awkward sloping roof.
A large skylight floods the space with natural light, while floorboards are positioned to give the appearance of a longer space. We love the idea of tacking this walk-in wardrobe onto the side of a large master bedroom.
Don’t miss these dressing room ideas.
12. Or a walk-in wardrobe…
If you don’t have masses of space, but love the idea of incorporating a dressing room into your loft conversion, opting for an open wardrobe or clothes rack can dramatically reduce the amount of space required.
13. Create a home library
Love reading? How about a dedicated spot for a collection of books, vinyl or whatever else you cherish? Even a limited space can be put to good use. This 10sq m library was created within the existing roof space of an East London end of terrace house. The design by Arboreal Architecture (below) replaced the diagonal roof truss timbers with plywood arches, slotting bookshelves between them and including a small bench by the stairwell and a study space at the end.
14. Or, incorporate a small living room in your bedroom space
You’ll often find there are lots of nooks and corners of loft bedrooms that can be tricky to know what to do with. We love the idea of a cosy reading area – all you need to create this look is a nice armchair, some loft lighting, throw down a thick rug and voilà, an instant space to hunker down with a lovely book.
For more reading nook ideas head over to our feature and if you need real living room ideas we can help too.
15. Use eaves space wisely for fittings and storage
If you’re designing a bathroom to suit a loft conversion and are looking to tackle an awkward space, consider building handy recesses into the eaves. They make the most of space that might otherwise have been wasted and make a sleek addition to a contemporary bathroom – especially when designed to complement the rest of a scheme. They’re also the best place for the toilet and bath to be sited.
16. Find storage solutions design to fit awkward spaces
Making the most of a loft conversion often means embracing the awkward spaces that can accompany them. If it’s possible, insert shelves or a desk into a difficult corner, or have cupboards custom-built to suit a slanted roof, as this is a great way to maximising space and provides a handy storage solution. Use these alcove ideas to inspire more ways to fill awkward spaces usefully.
It isn’t all about furniture you buy off the peg though. Fitted options work really well in a loft conversion. Companies like Barbara Genda, Neville Johnson, Sharps and Hammonds all offer brilliant bespoke arrangements, or you can ask your builder or carpenter to include storage as part of the build.
17. Explore all the angles
If you want special features such as display shelves, as seen in this gable and full length rear dormer loft conversion by Econoloft, you should discuss them with your builder in the early build stages
(Image credit: Econoloft)
If your project is limited to an existing attic space, take full advantage of the roof line to divide the loft in a way that’s both practical and visually impressive. In this Victorian apartment in San Francisco Mork-Ulnes Architects partitioned off the gabled attic into bedrooms using a series of partial-height walls, inserting glazing panels into wooden framework to complete the triangular shape and allow plenty of light to flood the spaces.
18. Create interest with a feature wall in your loft conversion
While white is the go-to option if you’re looking to create the illusion of a larger and lighter space in an attic conversion, a one-shade scheme may not be to everyones taste. Consider opting for a patterned wallpaper – preferably with a subtle repeat print – and in a complementary, light hue if you’re keen to add a little more interest.credit: Jeremy Phillips)
This is particularly effective if you opt for a feature wall which in your loft room, if positioned at the end of a room, draws the eye and creates the illusion of more length. See our feature wall design ideas for inspiration.
19. Use made to fit roof blinds for a loft conversion
When decorating a newly converted loft, window treatments will be high on your list of must-haves – mostly because the toplight you get through roof windows is so much brighter than the light that comes into a room via a window in a wall. Use our guide to buying blinds for roof windows to make the right choice with your loft conversion, and bear in mind that made-to-fit are your best option.
Consider using houseplants to make the space feel more lived-in and with a distinct sense of calm. Positioned beneath large skylights, they’ll complement the natural light flooding in. For tips on which house plants are best suited to a loft, have a read of our guide to how to care for house plants.
20. Reclaim and reuse materials for a lived-in look
Get more creative with your design than just flush doors and drawers. We love the look of this loft storage. It’s actually built using a shelving unit from Ikea and then the cupboard fronts have been created with reclaimed doors cut to size. Very cool.
21. Fit full height doors or windows to square the space
A1 Lofts & Extensions added full-length glazing opposite the bed to make the most of the new views. It cost about £58, 000. Photo: Fraser Marr
Good light is a must, of course, but if you can construct your loft to incorporate full height French doors over a Juliette balcony, or tall panels of glazing, you will make the room feel more like a natural addition to the house, create a feeling of a bright, light space, and, no doubt, be able to take advantage of great views.
22. Keep beams visible for structure
Loft bedrooms, more often than not, tend to be small. However, there can be nothing more lovely than a cosy loft space, so think about enhancing what room you do have instead of hiding it. Keep beams visible to up the level of snug, dress the space with lots of textures – cushions, throws, rugs – and keep colours and materials soft and neutral. Some fairy lights wouldn’t hurt either to complete the look!
For more beautiful bedroom ideas take a look at our feature.
23. Get the loft extension’s stairs just right
The location of your loft conversion stairs should also be considered during the early stages. Consider all possible options in order to maximise the space offered within your loft conversion. Decisions such as placing the door at the top or the foot of the staircase can also mean the difference between a boxy loft conversion and one that is more open.
Ideally, though, you want the loft conversion stairs to feel like a continuation of the stairs from your ground floor to first floor. To do this, match the designs as closely as possible – including bannisters, handrail and paint finishes. Attempt to get the same carpeting or flooring, mouldings, such as skirting, wall coverings or finishes and even decor as down below. Doing so will help blend your loft into the rest of the house, making it feel like a natural addition that’s always been there.
24. Position the door into the loft
When the proposed space is one room, it is often good to locate the door to the space at the foot of the staircase rather than at the top to create an additional sense of space and openness on the new floor. You could also locate the door halfway up a new staircase with a double landing, as you can’t have a door right on a staircase. This gives an open feel at both the top and bottom of the staircase.
25. Think carefully about the exterior
If your loft conversion will include extended sections, consider whether you want the new exterior to contrast with or complement your existing property. You could choose matching brickwork, or include rendering or cladding for a more contemporary finish.
For modern homes, frameless and minimalist-style windows are a great option. However, if you have a period property and want an attic room or loft extension, there may be conservation requirements – such as requiring windows to sit flush with the roof – that reduce your options.
Designing a loft conversion: Question and Answer
Can any loft be converted?
You don’t usually require planning permission to convert a loft, and to gauge whether your loft is big enough to convert, you can go by the following.
Lofts with a minimum head height of 2.3m are usually seen as fit to convert, although obstacles like chimneys or water tanks, as well as the pitch of the roof, can also affect this decision.
If the roof space is less than 2.3m, don’t throw away your dreams of a conversion, as there are other options available. Removing sections of the roof, or all of it, makes it possible to gain the required headspace, however, this adds to the cost and also requires planning permission, unlike a more simple conversion. Alternatively, it is possible to lower the ceiling of the rooms below – again, this is more costly. You could also opt for a modular conversion – built off site and installed afterwards.
What are the six main types of loft conversion?
1. Rooflight loft conversions require the least amount of structural work to the existing space and are therefore the most cost effective. The only changes made are the addition of windows
2. Dormer loft conversions are the most popular option as they are the easiest way to add light and an increased amount of roof space with full headroom. The roof structure is altered at the sides or rear of the house to add a large, flat-roofed ‘box’ dormer.
3. Hip-to-gable loft conversions are most commonly found on the side of either end-terrace or semi-detached houses. The hipped (or sloping) side roof is removed and the end wall is then built up straight to form a new vertical gable.
4. Gable-to-gable loft conversions include a new box extension that spans the space between each gable end. It is worth noting that in some case you’ll need to increase the height of the gable end walls to act as ‘bookends’.
5. Mansard loft conversions create extra volume. The process involves the replacement of either one or both roof slopes with very steep sloping sides and a flat roof over the top.
6. Modular extension loft conversions are used where the existing loft space is unsuitable for conversion. Measurements are taken and the new rooms manufactured off site before being delivered as a module. The existing roof is then removed and the new module installed. Try Moduloft for more.